

Runwal 7 Mahalaxmi Ultra Luxury 3 & 4 BHK Homes Starts From ₹ 7.08 Cr all inclusive
Rera Regd. No. :PR1170002700011 | P51900079270
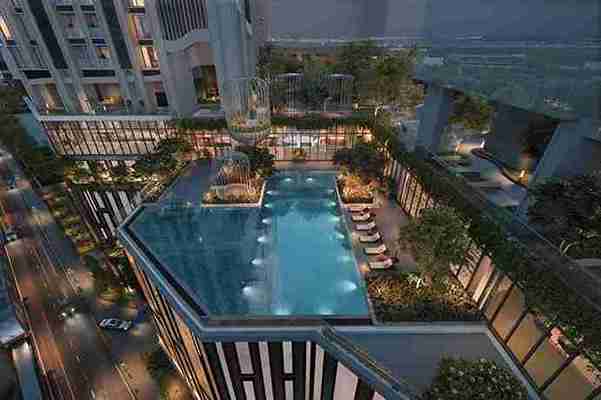
Experience ultra-luxury living in the heart of South Mumbai at Mahalaxmi with panoramic sea & city views, iconic architecture, and world-class amenities. Runwal 7 Mahalaxmi Tower 1 - Floor Plan: G+77 storeys, with each floor comprising 5 units. The building features 3 basement levels, a ground floor with a triple-height lobby, parking on the 1st and 7th floors, and amenities located on the 8th and 9th floors. Residences are situated from the 10th to the 77th floor. Get Price, Floor Plan, Brochure, Sample Flat Video, Project Reviews, Complaints, Near Station, Possession Date, Payment Plan, and Cost Sheet. Experience luxury living at its finest. Book your dream home today.!">
Project Highlights
- Runwal 7 Mahalaxmi Mahalaxmi offer Exclusive 3 BHK, 4 BHK Homes, Apartments
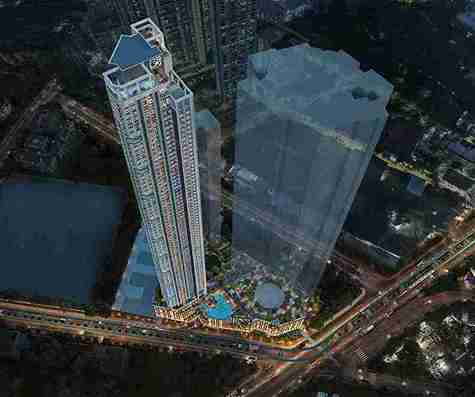
- Runwal 7 Mahalaxmi Tower 1 - Floor Plan: G+77 storeys, with each floor comprising 5 units. The building features 3 basement levels, a ground floor with a triple-height lobby, parking on the 1st and 7th floors, and amenities located on the 8th and 9th floors. Residences are situated from the 10th to the 77th floor.
- Runwal 7 Mahalaxmi Tower 2 - Floor Plan: G+51 storeys, with each floor comprising 4 units. The building features 3 basement levels, a ground floor with a triple-height lobby, parking on the 1st and 7th floors, and amenities located on the 8th and 9th floors. Residences are situated from the 10th to the 51th floor.
- Runwal 7 Mahalaxmi Tower 3 - Coming Soon
- As per Runwal 7 Mahalaxmi, Runwal Builder & Developer possession would be Oct, 2030 & RERA possession date Oct, 2031.
- At Runwal 7 Mahalaxmi, both CLP (Construction Linked Plan) and Flexible Payment Plans are being promoted, depending on the tower/unit and ongoing offer period.
- Runwal 7 Mahalaxmi: Cost Sheet for Call 8080808667
- Runwal 7 Mahalaxmi PSF Rate: PSF Rate 56000/- All Inclusive Price
- Runwal 7 Mahalaxmi Parking - Badroom - 1 in All Inclusive Price
- 7 mahalaxmi Runwal Address: Sales Office Address & Concat Number: runwal 7 sales lounge Junction of NN Joshi sane Guruji Marg Mahalaxmi, Mumbai - 400011, Contact Number is +91 8080 808 667
- Runwal 7 Mahalaxmi Residences Mahalaxmi Brochure: View the official brochure PDF. At Runwal 7 Mahalaxmi, South Mumbai, we have mentioned the payment plan, floor plan & configuration & unit plan & price list. Download Floor Plan, Cost Sheet, Payment Plan & Price List.
- Runwal 7 Mahalaxmi Residences Mahalaxmi Possession Date: As per developers the possession date in Dec, 2027 and RERA Possession date is 2028.
- Runwal 7 Mahalaxmi Residences Mahalaxmi Construction Quality: Mivan Homes
- Mahalaxmi-based Runwal Group’s Runwal 7 Mahalaxmi receives highly positive reviews for its ultra-premium amenities, Jain Temple, Ganesh Temple within the society, spacious residences, and excellent South Mumbai connectivity. Most site visit clients have rated the project 4/5 for its luxury lifestyle, clubhouse, and prime location advantages.
Project Video
| Type | Carpet Area | Price | |
|---|---|---|---|
| 3 BHK | 1266 Sq. Ft. (Carpet Area) | 7.08 Cr All Inclusive | |
| 3 BHK | 1297 Sq. Ft. (Carpet Area) | 7.26 Cr All Inclusive | |
| 3 BHK | 1483 Sq. Ft. (Carpet Area) | 8.30 Cr All Inclusive | |
| 4 BHK | 2079 Sq. Ft. (Carpet Area) | 11.64 All Inclusive |


World-Class Lifestyle Amenities
Infinity Pool.
State-of-the-Art Gym
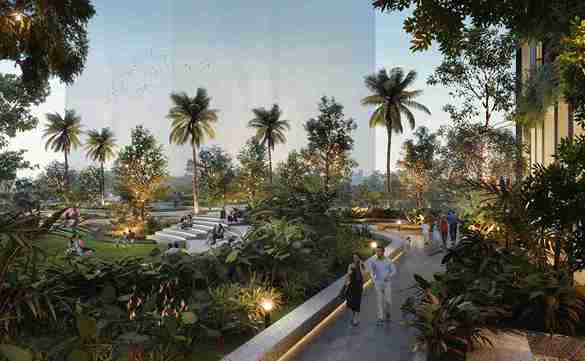
Jogging Track.
Sky Jogging Track
Gazebo
Star Gazing
Co-working space
Sports Arena
Multi-purpose Studio
Party Deck
Yoga Deck


With a vision for building quality and highend apartments, our source of energy is the happiness in fulfilling your dream of a home. We understand for some this is a life time investment and a dream to come true. We believe there is no better outcome in life to get good wishes from each one of you, by helping achieve your dreams. We have homes for every level of requirement, there by helping you to choose from varied range of affordable to premium class homes. We ensure full transparency to our customers, as we consider them as partners to building their dream. Quality and Timely completion gives everyone a peace of mind and this is our utmost important goal in every project. Every project from us is a landmark on its own and stands testimony to the strong bond of trust and confidence of our customers. Hence we don’t intend to have you as a one time customers, but we intend you to be life long raving fans, who will be our channel to propagate our good work of excellent service and quality and invite more, to build their dreams with us.
Our MissionOur mission is to assist people in realizing their dreams of having a dream home through exceptional real estate services. Contact 8080808667, We intend to accomplish this by providing products of the highest possible quality.
Our VisionOur Vision is to deliver high-quality products and services at competitive prices while maintaining a positive reputation within the industry.
Our ValueOur value is to exceed expectations and deliver outstanding results. To achieve these goals, we will continuously strive to improve ourselves and our developing practices.
Designed by Global ExpertsArchitect – Hafeez Contractor
Interiors – HBA London
Landscaping – P Landscape
Structural – Buro Happold London & Mahimtura Consultants
Contact UsTo contact Runwal Enterprises about their "Runwal 7 Mahalaxmi" project, you can call +91 8080808667. Sales Office Contact Number: +91 8080808667. Email: runwal7mahalaxmi@developerssalesoffice.com. Make an Appointment · Call us: +918080808667.